

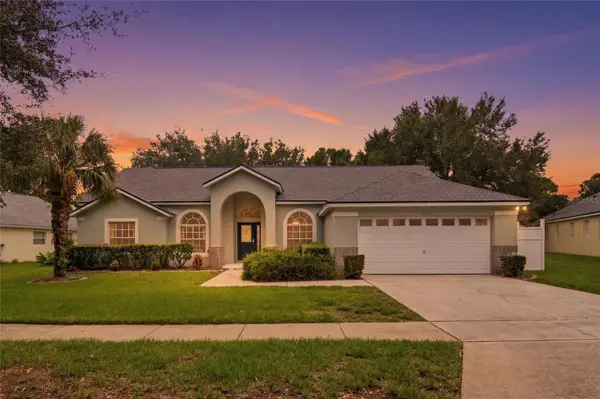
For more information regarding the value of a property, please contact us for a free consultation.
15828 HERON HILL ST Clermont, FL 34714
Want to know what your home might be worth? Contact us for a FREE valuation!

Our team is ready to help you sell your home for the highest possible price ASAP
Key Details
Sold Price $405,000
Property Type Single Family Home
Sub Type Single Family Residence
Listing Status Sold
Purchase Type For Sale
Square Footage 1,856 sqft
Price per Sqft $218
Subdivision Orange Tree Phase 3
MLS Listing ID G5115218
Sold Date 07/30/26
Bedrooms 4
Full Baths 2
Construction Status Completed
HOA Fees $58/ann
HOA Y/N Yes
Annual Recurring Fee 700.93
Year Built 2004
Annual Tax Amount $4,829
Lot Size 0.310 Acres
Acres 0.31
Lot Dimensions 115x119
Property Sub-Type Single Family Residence
Source Stellar MLS
Property Description
Discover this inviting 4-bedroom, 2-bathroom pool home located in the desirable Orange Tree Subdivision of Clermont, FL. This single-family residence offers comfortable living space and a private pool, perfect for relaxation and entertaining in sunny Florida. Fully furnished and set in a quiet, well-maintained community, the home provides serene subdivision living while remaining conveniently located near major attractions, shopping, and highways. Orange Tree offers family-friendly amenities including playgrounds, tennis courts, and walking trails. Whether you're seeking a primary residence or a vacation getaway, this property is an excellent choice with modern appeal. Features a new garage door opener, large covered screened in patio, laminate flooring, and roof was replaced in 2023.
Location
State FL
County Lake
Community Orange Tree Phase 3
Area 34714 - Clermont
Interior
Interior Features Ceiling Fans(s), Split Bedroom
Heating Central
Cooling Central Air
Flooring Carpet, Ceramic Tile
Furnishings Furnished
Fireplace false
Appliance Dishwasher, Dryer, Gas Water Heater, Washer
Laundry Laundry Room
Exterior
Parking Features Driveway, Garage Door Opener
Garage Spaces 2.0
Pool Heated, In Ground
Community Features Playground, Sidewalks, Tennis Court(s)
Utilities Available Cable Available, Sewer Connected, Water Connected
View Y/N No
Water Access No
Roof Type Shingle
Attached Garage true
Exposure North
Garage true
Private Pool Yes
Building
Entry Level One
Foundation Slab
Lot Size Range 1/4 to less than 1/2
Sewer Public Sewer
Water Public
Architectural Style Florida
Structure Type Block,Stucco
New Construction false
Construction Status Completed
Schools
Elementary Schools Sawgrass Bay Elementary
Middle Schools Windy Hill Middle
High Schools East Ridge High
Others
Pets Allowed Yes
Senior Community No
Ownership Fee Simple
Monthly Total Fees $58
Acceptable Financing Cash, Conventional
Membership Fee Required Required
Listing Terms Cash, Conventional
Special Listing Condition None
Read Less

© 2026 My Florida Regional MLS DBA Stellar MLS. All Rights Reserved.
Bought with Mark Gunter CENTURY 21 HANCOCK
Nearby Locations
GET MORE INFORMATION