



3456 FAIRWAY LN Orlando, FL 32804

Open House
Sun Oct 04, 2:00pm - 4:00pm
UPDATED:
Key Details
Property Type Single Family Home
Sub Type Single Family Residence
Listing Status Active
Purchase Type For Sale
Square Footage 3,723 sqft
Price per Sqft $469
Subdivision Golfview
MLS Listing ID O6446984
Bedrooms 6
Full Baths 4
Half Baths 1
Construction Status Under Construction
HOA Y/N No
Year Built 2026
Annual Tax Amount $3,816
Lot Size 0.340 Acres
Acres 0.34
Property Sub-Type Single Family Residence
Source Stellar MLS
Property Description
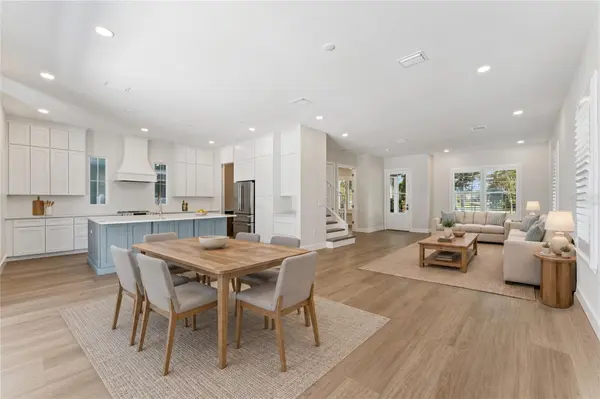
An inviting front porch sets the tone for a residence where thoughtful architecture and beautifully appointed interiors make everyday living feel special. The kitchen anchors the main gathering spaces with a striking blue island, extensive white cabinetry, and stainless steel appliances. Plantation shutters and refined finishes complement the home's bright interiors, while the spacious covered balcony provides an inviting retreat overlooking the surrounding setting.
Outdoors, the private pool and covered patio extend the home's entertaining spaces, creating a natural backdrop for leisurely afternoons, intimate outdoor dinners, and evenings spent with guests. The combination of golf course views and generous outdoor living gives the property a character all its own.
The detached guest residence is a standout offering. Situated above the 3-car garage, it includes two bedrooms, one full bathroom, a living room, a full kitchen, and its own laundry—providing the comfort and independence of a separate residence for visiting guests, extended stays, or multigenerational living. Its bedroom, bathroom, and square-footage totals are included in the property's overall figures.
Beautifully finished and move-in ready, this custom College Park home brings together the appeal of new construction, the pleasure of a private pool, and the exceptional versatility of a dedicated guest residence—all with views of Dubsdread Golf Course.
Location
State FL
County Orange
Community Golfview
Area 32804 - Orlando/College Park
Zoning R-2A/W
Rooms
Other Rooms Family Room, Garage Apartment, Great Room, Loft
Interior
Interior Features Ceiling Fans(s), Eat-in Kitchen, High Ceilings, Kitchen/Family Room Combo, Living Room/Dining Room Combo, Open Floorplan, PrimaryBedroom Upstairs, Thermostat, Walk-In Closet(s), Window Treatments
Heating Central
Cooling Central Air
Flooring Luxury Vinyl, Tile
Furnishings Unfurnished
Fireplace false
Appliance Built-In Oven, Cooktop, Dishwasher, Disposal, Dryer, Exhaust Fan, Microwave, Range Hood, Refrigerator, Washer
Laundry Upper Level
Exterior
Parking Features Driveway, Garage Door Opener, Garage Faces Side, Portico
Garage Spaces 3.0
Pool In Ground
Utilities Available Cable Available
View Y/N Yes
Water Access No
View Golf Course, Water
Roof Type Shingle
Porch Front Porch
Attached Garage false
Exposure North
Garage true
Private Pool Yes
Building
Lot Description In County, Near Golf Course, Oversized Lot, Paved
Entry Level Two
Foundation Slab
Lot Size Range 1/4 to less than 1/2
Builder Name JM Bartlett Construction
Sewer Public Sewer
Water Public
Structure Type Block,Stucco
New Construction true
Construction Status Under Construction
Others
Pets Allowed Yes
Senior Community No
Ownership Fee Simple
Acceptable Financing Cash, Conventional
Listing Terms Cash, Conventional
Special Listing Condition None
Virtual Tour https://www.zillow.com/view-imx/be731be9-051a-4ea0-83b0-9a0a183b1813?wl=true&setAttribution=mls&initialViewType=pano

Nearby Locations
GET MORE INFORMATION